
A Calmer Path From First Idea to a Room You’ll Love Living In
A kitchen or bathroom holds a surprising number of moving parts. Our role is to carry that complexity quietly in the background, so the journey feels unhurried and considered rather than something you have to manage.
The renovation softens once you can see the whole journey
Most homeowners reach out to us holding two feelings at once: real excitement about the room they imagine, and a quiet unease about everything between here and there. You can already picture mornings in the finished kitchen or a long bath at the end of a hard day, yet the route there can feel like a tangle of cabinetry, stone, tile, plumbing, permits, and trades you have never had reason to coordinate. That uncertainty, more than the construction itself, is what tends to weigh on people.
So we have made the journey itself something you can lean on. Every Signatures renovation moves through the same gentle arc: we sit with the room and how you use it, we shape the scope thoughtfully before anything is touched, we curate finishes that belong in your home, we settle the plan together, we run the build with licensed trades in a calm order, and we close with an unhurried walk-through. At any moment you can name where you are and what choice is on the horizon.
This page traces that whole arc, so you can read it long before you ever dial our number. By the time you reach the end, you will have a felt sense of how a kitchen or bathroom moves from a first idea into a finished, livable room across Altadore, Marda Loop, Bridgeland, Kensington, Mahogany, Tuscany, and the wider Calgary area we serve.
- A single, familiar arc that holds steady on every project
- Decisions gathered into natural moments, so nothing feels sprung on you
- Calgary-specific timing woven in for permits, trades, and winter access
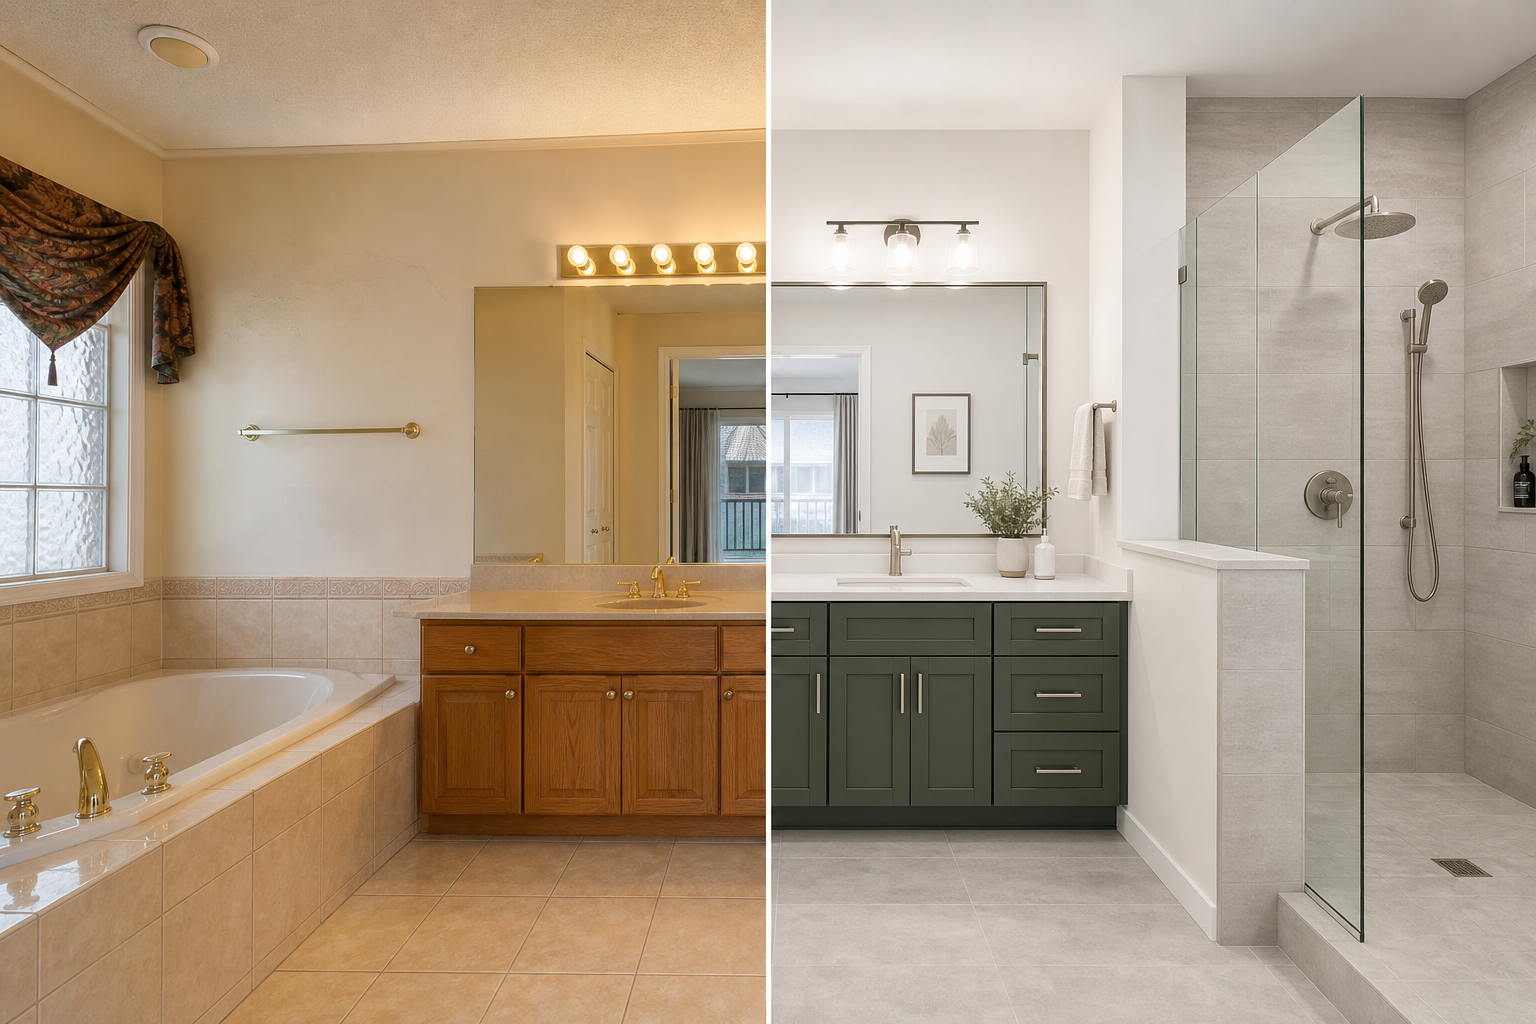
The first conversation: getting to know the room and the life around it
Our first conversation is unhurried and genuinely curious rather than a pitch. We want to understand the room and the rhythms of the home it lives in. Where does the house sit in the city, what quietly frustrates you about the current kitchen or bathroom, and what would make ordinary days feel a little better? A narrow galley in an older Renfrew bungalow invites very different thinking than an ensuite in a newer Auburn Bay build, and the character of your home shapes everything that follows.
We also speak openly about timing. If you are dreaming of cooking in the new kitchen before the holidays, or you would love a bathroom completed while you are travelling, that hope shapes when we plan, order, and sequence. Naming it early lets us build the plan around your real life rather than against it.
You arrive at this conversation with nothing to prepare. A loose vision, a handful of photos, and an honest sense of what bothers you is more than enough to begin something useful together.
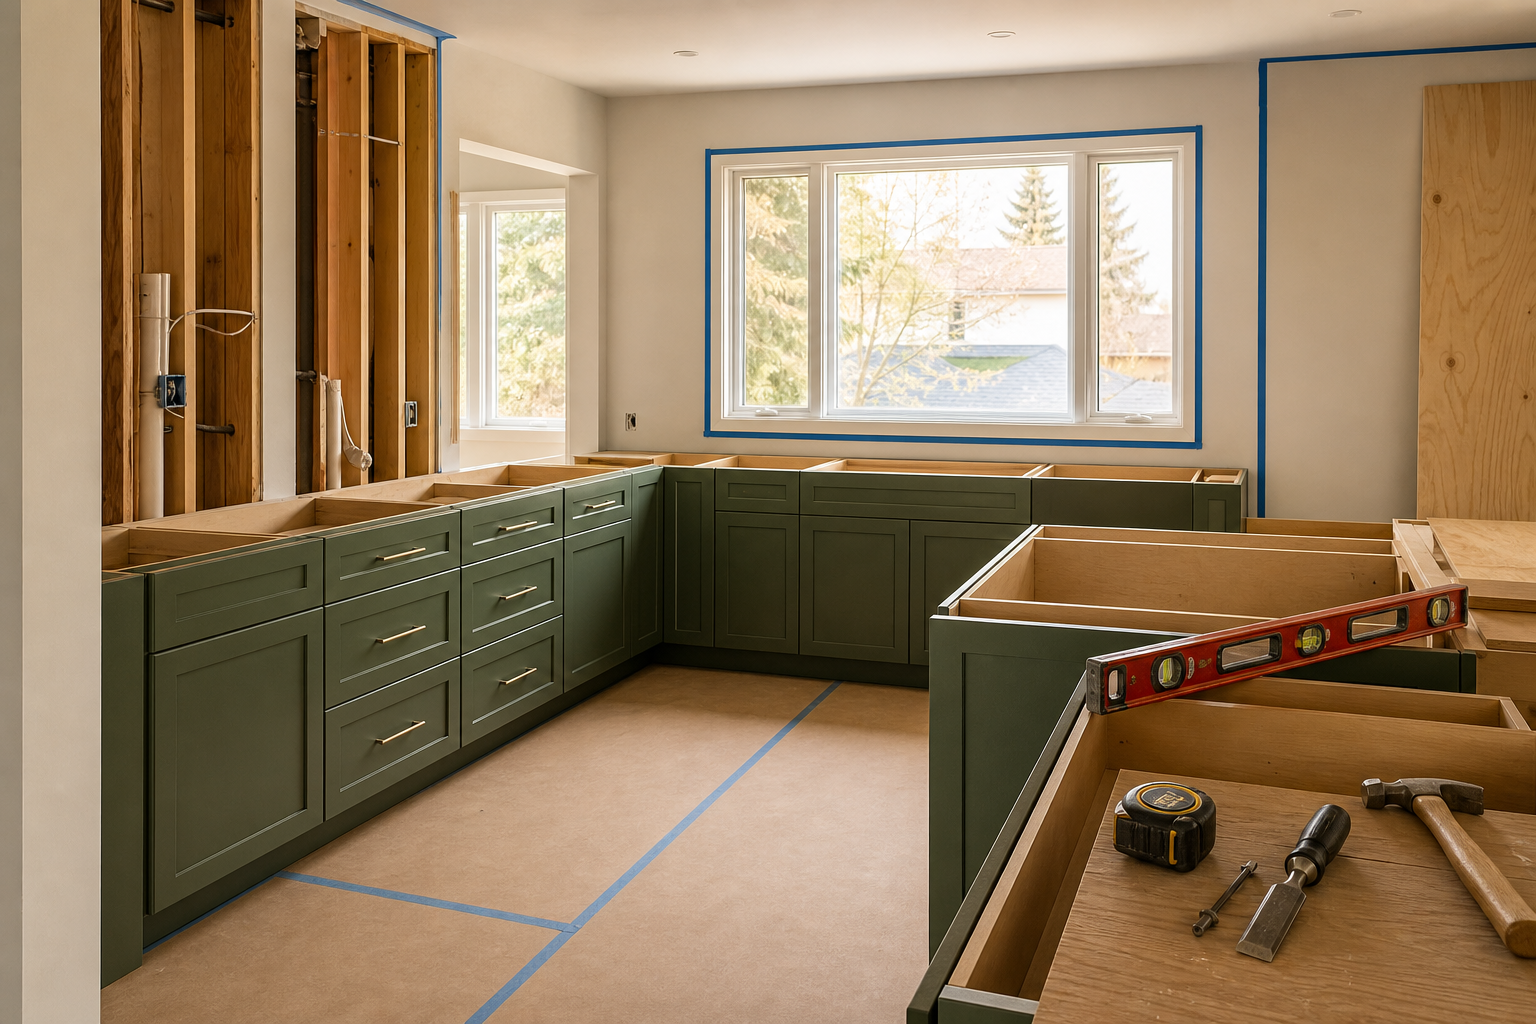
Shaping the scope thoughtfully, before anything is opened up
This is the quiet, careful work that lets a renovation feel calm later. Kitchens and bathrooms gather cabinetry, countertops, tile, plumbing, electrical, lighting, flooring, ventilation, and sometimes the layout itself into one small footprint. The more of that we consider together up front, the gentler the build becomes once the walls are open.
As we shape the scope, we sort the work into what truly needs resolving, what would be a meaningful step up in everyday living, and what would be a lovely addition if the budget has room. We talk through whether plumbing or electrical is shifting, since that is usually what decides whether the City of Calgary asks for a permit. Cosmetic refreshes such as new cabinets, counters, and paint generally sit outside permitting, while moving fixtures, reworking electrical, or changing the structural layout typically calls for one.
We also bring forward the small practicalities that quietly shape a Calgary project: condo elevator bookings and access windows, parking and where materials can land, the pets and children sharing the home, and winter timing, when snow and cold change how and when materials arrive. Settling all of this now is exactly what lets the build later unfold at a steady, predictable pace.
- True priorities gently separated from wish-list additions
- Plumbing, electrical, and layout changes surfaced early
- Permit questions read against current City of Calgary guidance
- Access, parking, pets, and winter timing all accounted for
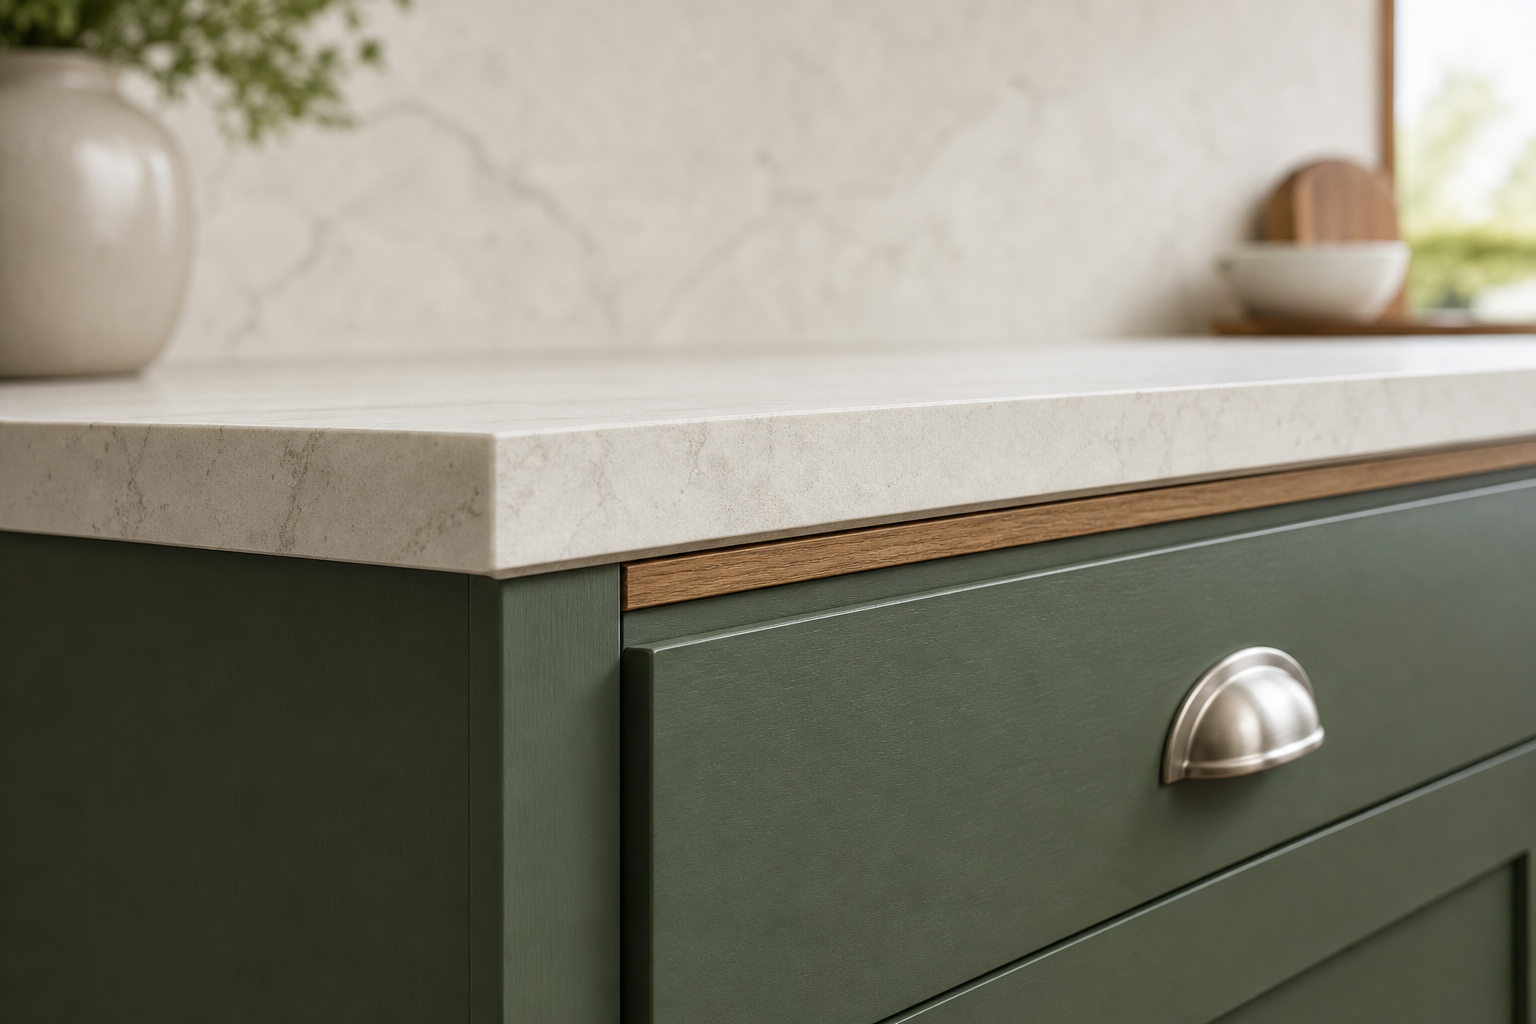
Curating finishes that feel at home in your home
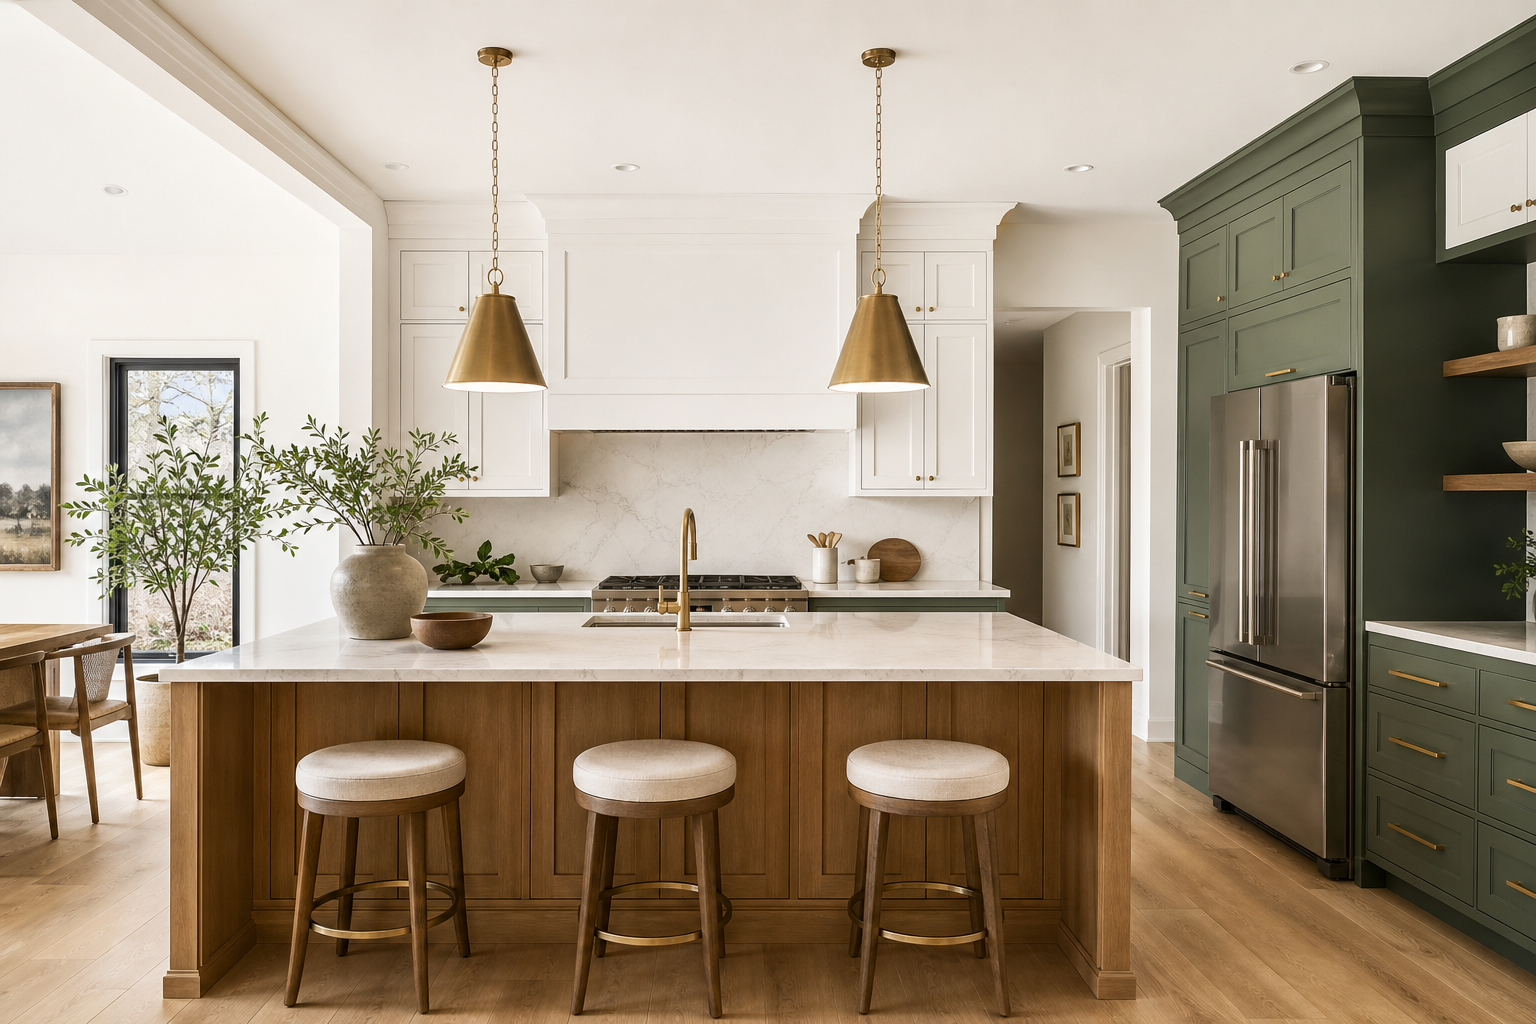
Choosing finishes is the moment the renovation begins to feel tangible and a little thrilling. Some homes long for warm timber and soft, honest stone; others come alive with a confident navy or sage cabinet paired with quieter counters; a well-used family bathroom often wants surfaces that stay easy to clean and quietly timeless. We help you weigh options as a composition, considering how a tile, a slab, a cabinet, and a fixture will live together rather than judging any one of them alone.
We curate these choices early and with intention, because finishes carry both the schedule and the cost. Cabinetry and stone frequently come with lead times, and a finish chosen late is one of the most common reasons a project drifts. Settling cabinets, counters, tile, fixtures, lighting, and hardware before construction is what allows the build to flow once it begins.
All the way through, we speak plainly about trade-offs: where investing more genuinely rewards you in daily use and longevity, and where a wiser choice delivers the same feeling for less. The aim is always a room that suits your home and the way you truly live in it, not a showpiece you tiptoe around.

Settling the plan together, then building calmly with licensed trades
Before any demolition begins, we sit down and walk the plan together, so the main decisions, the likely flow of the work, and anything still awaiting confirmation are all clear to you. The whole intention is that nothing arrives as a shock: you should be able to picture, with some ease, how the coming weeks will unfold in your home.
From there the build moves in a natural order. Demolition and protection come first, then any plumbing and electrical rough-in, inspections where a permit applies, and onward through drywall, tile, cabinetry, counters, fixtures, lighting, and the finishing details. We coordinate the licensed trades so each one hands the room to the next cleanly, with a sense of rhythm rather than collision on site.
Calgary timelines naturally follow the scope, but as a planning guide a bathroom renovation often runs roughly four to eight weeks, and a kitchen renovation roughly six to ten weeks, from the start of construction through to the final walk-through. When a permit is required, City review can add a couple of weeks at the front. We would rather give you an honest window for your specific project than a tidy number that later quietly slips.
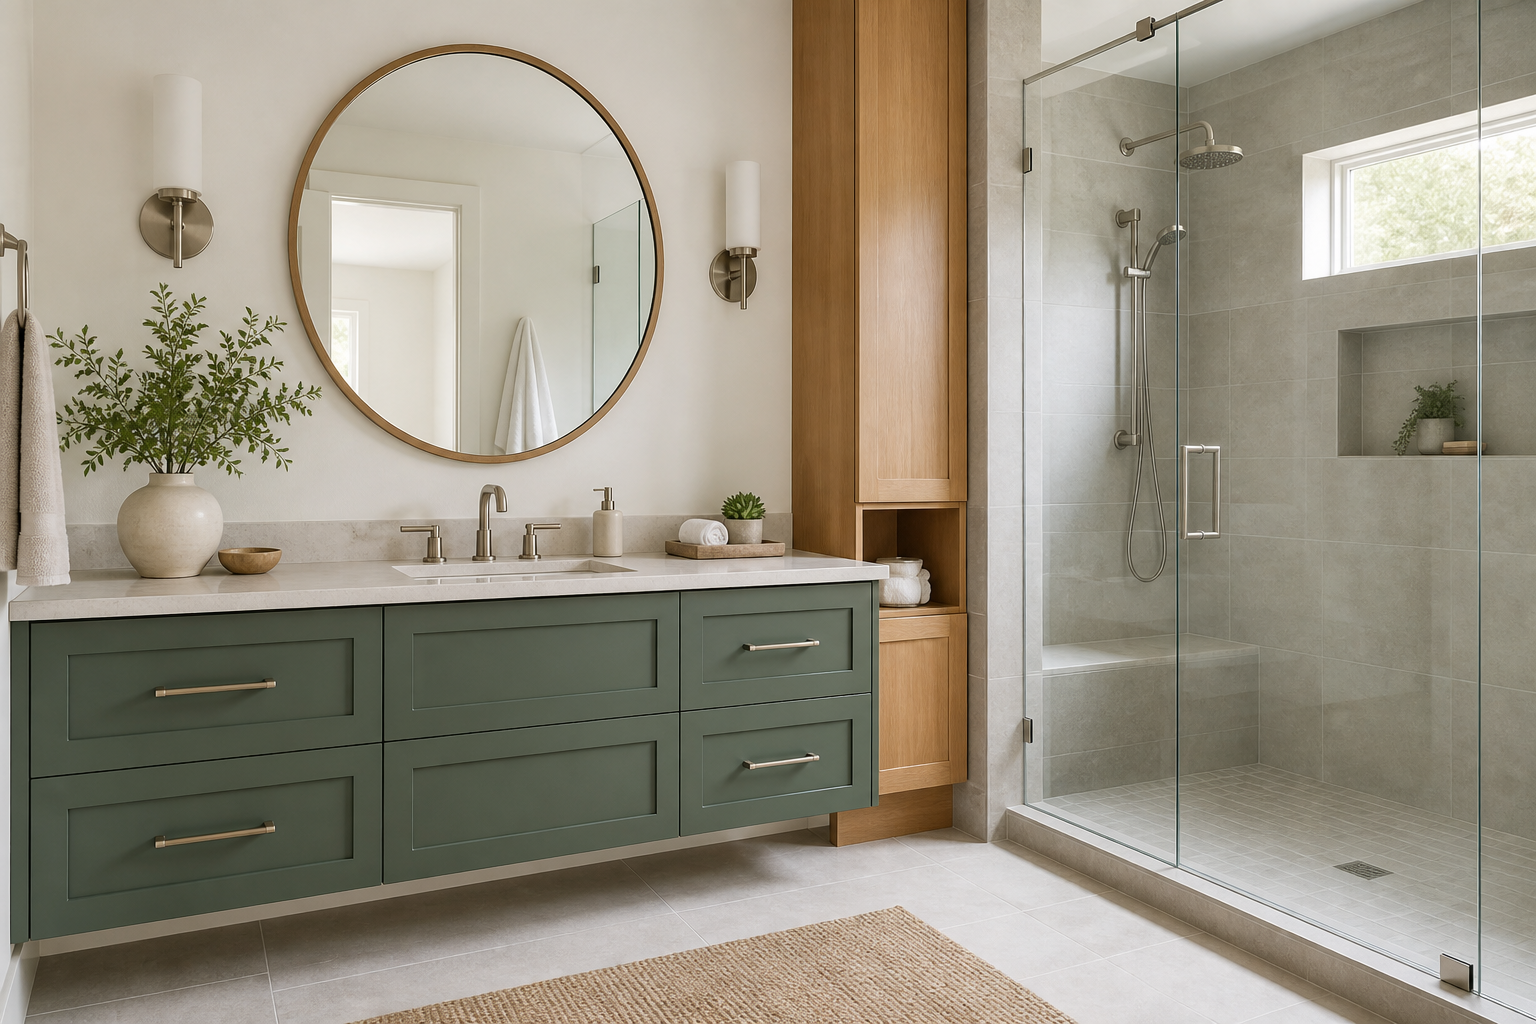
The final walk-through, and the room you’ll begin living in
When the work is complete, we walk the finished space together, without rushing. We linger over the details, confirm that everything behaves the way it should, and gather any small remaining items onto a short list so the room is truly finished rather than nearly there. You should be able to step into your new kitchen or bathroom and simply begin using it, with quiet confidence, from the very day we hand it back.
We also leave you with the practical knowledge that matters down the road: what the finishes are, how to care for them so they age gracefully, and what was done behind the walls. A well-documented renovation is easier to live with and easier to explain should you ever sell, which carries real weight in Calgary, where unpermitted work can complicate a resale or an insurance claim.
A few things worth gathering before we first talk
Nothing needs to be neatly resolved beforehand. Still, a little gentle preparation makes the first conversation far richer, and it helps us shape a realistic plan and estimate more quickly together.
- A few photos of the room, and rough measurements if they happen to be handy.
- The things that genuinely frustrate you day to day, held apart from the ideas that would simply be lovely.
- Your hopes for appliances, plumbing, storage, and lighting.
- The practical details: condo access and elevator booking, parking, pets, children, and any winter timing to work around.
- Any permit questions, which we will read against current City of Calgary guidance.
Bring whatever you have. The whole point of the first conversation is to work out the rest of it side by side.
Planning ranges for a Calgary kitchen or bathroom renovation
Each renovation is priced around its own scope, so think of these as planning ranges to help you frame a budget early rather than quotes. Where your project settles depends on the size of the room, whether plumbing or electrical shifts, the finishes you fall for, and the condition waiting behind the walls. Your exact price arrives by written quote once we have shaped the room together.
Ranges are planning guides only. Moving plumbing or electrical, structural changes, and premium materials push toward the upper end; keeping the existing layout keeps costs lower. Your exact price is confirmed by a written quote.
What gentles the cost
- Keeping the existing layout and plumbing locations
- Choosing durable mid-range finishes over premium stone and slab
- Curating everything early so the schedule never drifts
What lifts the cost
- Relocating fixtures, electrical, or walls
- Custom cabinetry and large-format or specialty tile
- Surprises waiting behind the walls in older Calgary homes
Questions homeowners ask.
What happens at the very beginning?+
It opens with an unhurried conversation. We get to know the room, what quietly isn’t working, where your home sits in Calgary, your rough timing, and what you would love to improve. A few photos and approximate measurements are plenty to make that first talk genuinely useful.
Can I reach out before I’ve settled on a budget?+
Absolutely. An early conversation often helps shape a realistic range and decide what to gather next. You don’t need a fixed figure to begin a meaningful talk about scope, priorities, and what matters most to you.
Why do you curate finishes so early?+
Cabinets, counters, tile, fixtures, lighting, and hardware each carry both schedule and cost, and many arrive with lead times. Choosing them before construction is one of the surest ways to keep a renovation flowing steadily once the work is underway.
How long does a kitchen or bathroom renovation take in Calgary?+
As a planning guide, a bathroom renovation often runs roughly four to eight weeks and a kitchen roughly six to ten weeks, from the start of construction to the final walk-through. When a permit is required, City review can add a couple of weeks at the front. We always give you an honest window shaped to your specific project.
Will my renovation need a permit?+
It depends on the work involved. Cosmetic changes like new cabinets, counters, and paint generally fall outside permitting, while moving plumbing, reworking electrical, or altering the structural layout usually calls for one. We read your scope against current City of Calgary guidance during planning and treat those rules as a working checklist, not legal advice.
What does the build sequence actually feel like?+
Broadly: demolition and protection, then plumbing and electrical rough-in, inspections where a permit applies, and onward through drywall, tile, cabinetry, counters, fixtures, lighting, and finishing. We coordinate the licensed trades so each stage passes the room to the next with a calm, steady rhythm.
How do you handle condos and building access?+
We plan around the realities of your building from the start, including elevator bookings, access windows, parking, and where materials can be dropped. Settling all of this while we shape the scope is what keeps the build moving at a predictable pace instead of stalling on logistics.
Can renovations happen through a Calgary winter?+
Yes. We plan around winter timing so that snow, cold, and material delivery never quietly derail the schedule. Most of a kitchen or bathroom renovation is interior work, and accounting for winter access up front keeps everything flowing.
Which areas of Calgary do you work in?+
We renovate kitchens and bathrooms across Calgary and the nearby communities, including Altadore and Marda Loop, Bridgeland and Renfrew, Kensington and Hillhurst, Mahogany and Auburn Bay, Tuscany and Scenic Acres, and Beltline and Mission.
What should I have ready for the first conversation?+
A few photos of the room, rough measurements if they’re handy, the genuine frustrations held apart from the nice-to-haves, your hopes for appliances, storage, and lighting, and any access or timing constraints. Bring whatever you have, and we’ll work out the rest together.
Let’s talk it through, before it grows in your mind
A short, unhurried conversation helps you see what to gather next and how your kitchen or bathroom could move from a first idea into a room you’ll love living in. Phone or email, and we’ll talk through the room and the journey ahead together.