
Kitchen Remodeling in Calgary
A calm, design-led remodel of the room your household gathers in most — layout, cabinetry, counters, plumbing, and lighting drawn together so the finished kitchen feels considered from the first morning you use it. The thinking happens before the tools do.
A remodel shaped around the way you live in the room
Most Calgary kitchens reach the point of a remodel quietly. The island has slowly become something to edge around. The pantry filled up a few grocery runs ago. The counters never quite clear, and the light always seems thinnest exactly where you stand to chop and cook. A remodel is the moment to ease all of that — to design the room around the life happening inside it, rather than simply giving the old layout a fresh coat.
We like to begin with the rhythm of an ordinary day. Who is in the kitchen before work, where the coffee gets made, how the bags come in from the car, where homework lands at the end of the afternoon. Those small patterns tell us far more than a floor plan does, and they quietly shape every decision that follows — the storage, the finishes, and the order the work unfolds in. What we are after is a kitchen that feels gentler to live in on a quiet Tuesday and still holds its composure when the house is full.
The early conversations are where a remodel truly takes its shape. The more we settle together at the outset — the cabinet runs, the proportions of the island, where the appliances sit, where the pullouts and outlets belong — the calmer everything downstream becomes, with fewer second-guesses arriving at the stage when adjustments grow costly.
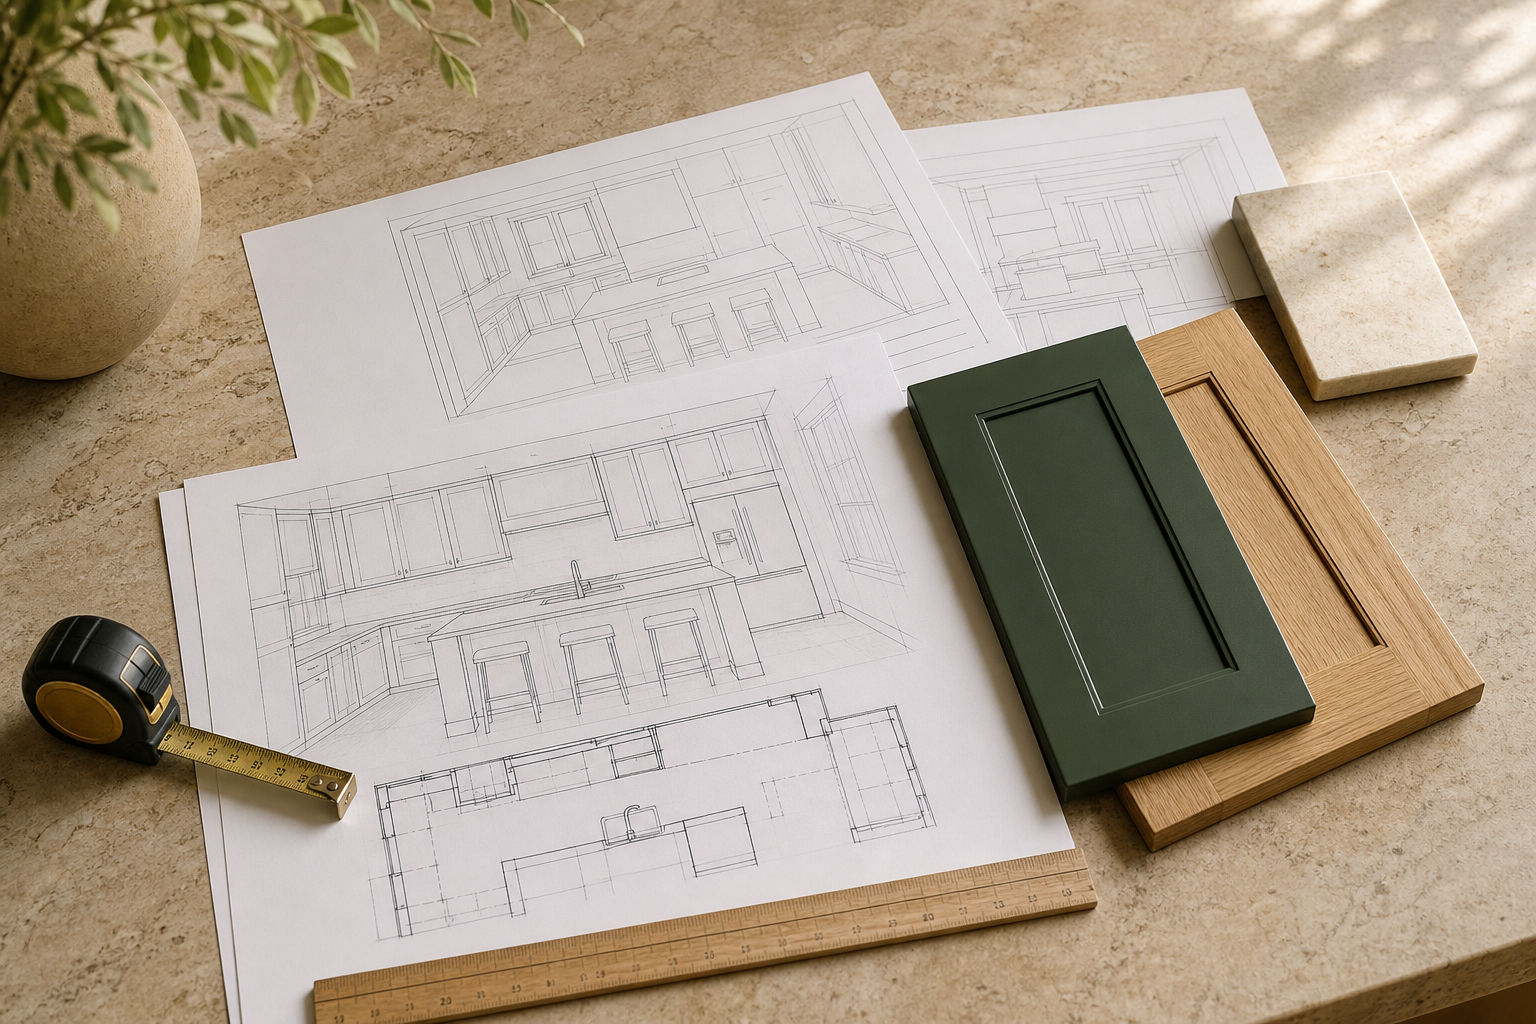
Everything a full kitchen remodel brings together
Few rooms call on as many trades as a kitchen, and the calm of the finished space depends on how gracefully they hand off to one another. We hold the whole sequence together — demolition, plumbing, electrical, cabinetry, counters, tile, and finishing — so each stage arrives in its natural turn and the room comes together without the stops and starts that wear on a household.
- Layout and flow — cabinet placement, the proportions of the island, pantry storage, where appliances sit, and a path through the room that never asks anyone to cross the cooking zone to reach the fridge.
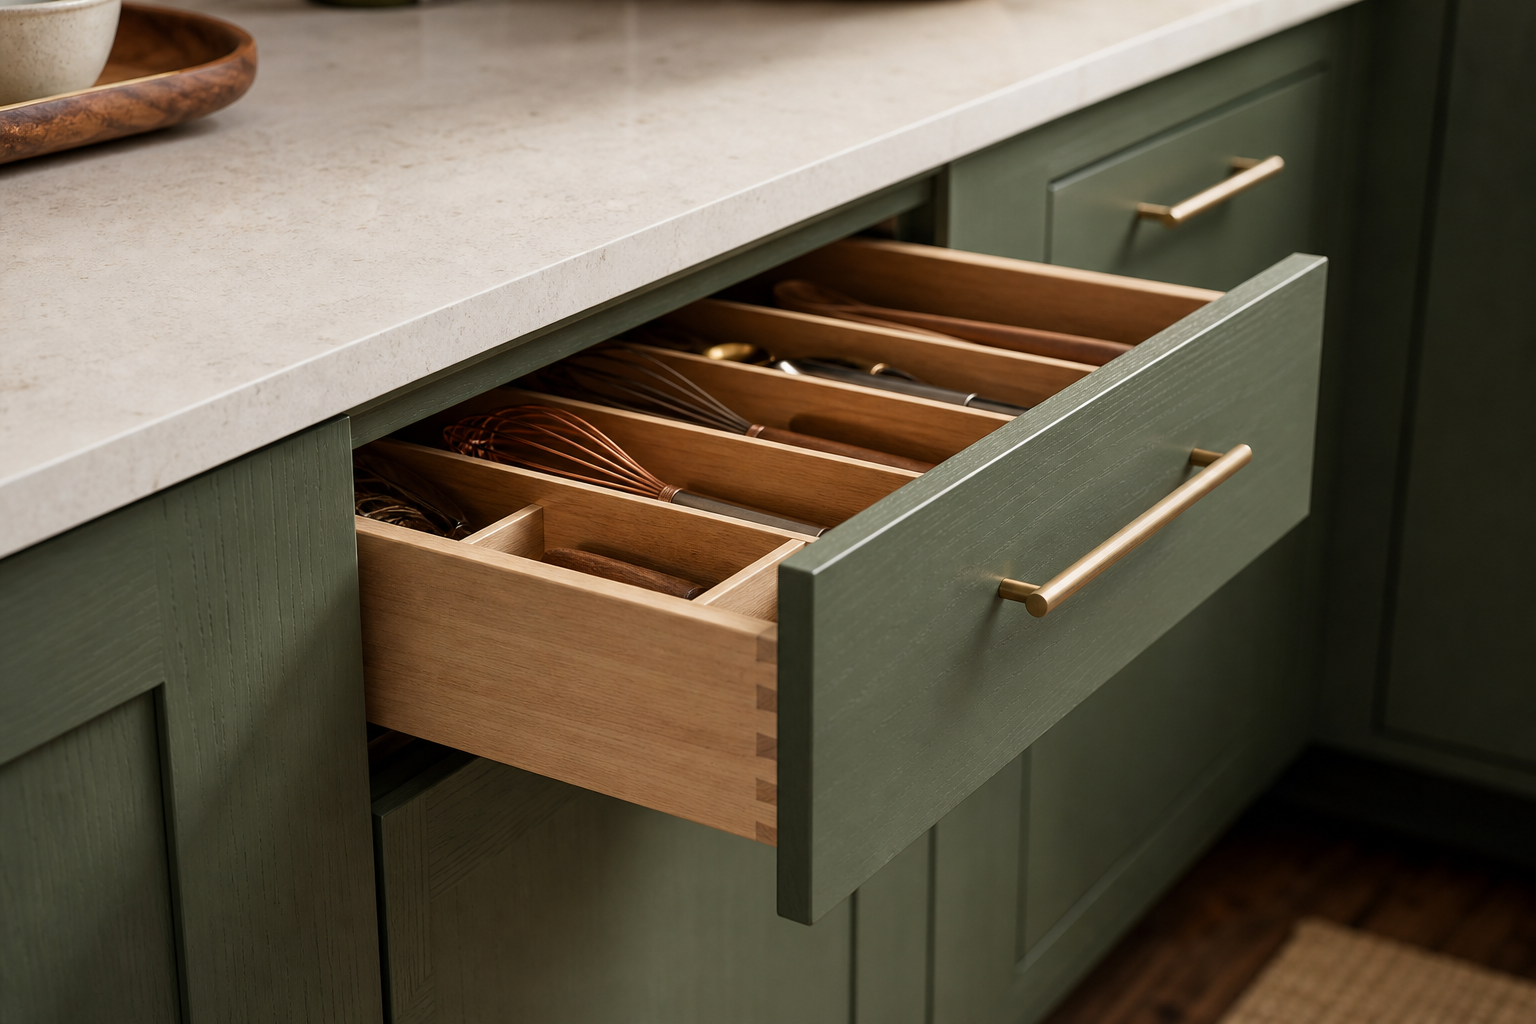
- Cabinetry and storage — new or refaced cabinets, thoughtful drawer organization, corner solutions, tidy pullouts for waste and recycling, and the quiet details that make a kitchen feel effortless in daily use.
- Surfaces — countertops, backsplash, sink, faucet, hardware, and flooring chosen to sit comfortably with the rest of the home, your budget, and the way you genuinely cook.
- Plumbing and electrical — relocating sinks and gas lines where the design asks for it, with outlets and under-cabinet and task lighting placed where the work actually happens.
- Permits and inspections — when a remodel reaches into walls, plumbing, or electrical, we carry the City of Calgary permit and inspection steps as part of the project.
Whether you are softening a tired galley or opening a wall so the kitchen and living room can finally breathe together, the work runs through licensed trades and is held to a finish that feels considered and made to last.
Remodels that belong to Calgary homes and their neighbourhoods
No two Calgary kitchens ask the same thing. A 1950s bungalow in Altadore wants something altogether different from a Beltline condo or a newer two-storey in Mahogany, and the design should answer the house it actually lives in rather than a template.
Inner-city and character homes
In older neighbourhoods like Altadore and Marda Loop, Bridgeland and Renfrew, or Kensington and Hillhurst, the work tends to turn on richer storage, warmer task lighting, and an island that sits easily alongside the cooking zone instead of crowding it. We design with respect for the character already in the house, letting it carry through into a kitchen that suits how people live in it today.
Condos and townhouses
In Beltline and Mission, the planning often starts with how the cabinetry will earn its space, lighter counters, the clearances appliances need, and the practical choreography of bringing materials in — elevators, parkades, and condo board timelines all folded into the plan from the start.
Newer family homes
In Tuscany and Scenic Acres or Mahogany and Auburn Bay, homeowners often lean toward warmer finishes, a pantry that finally holds everything, generous drawer storage, and an island gracious enough to carry homework, groceries, and dinner prep all at once.
Settling on a look that suits your home and your budget
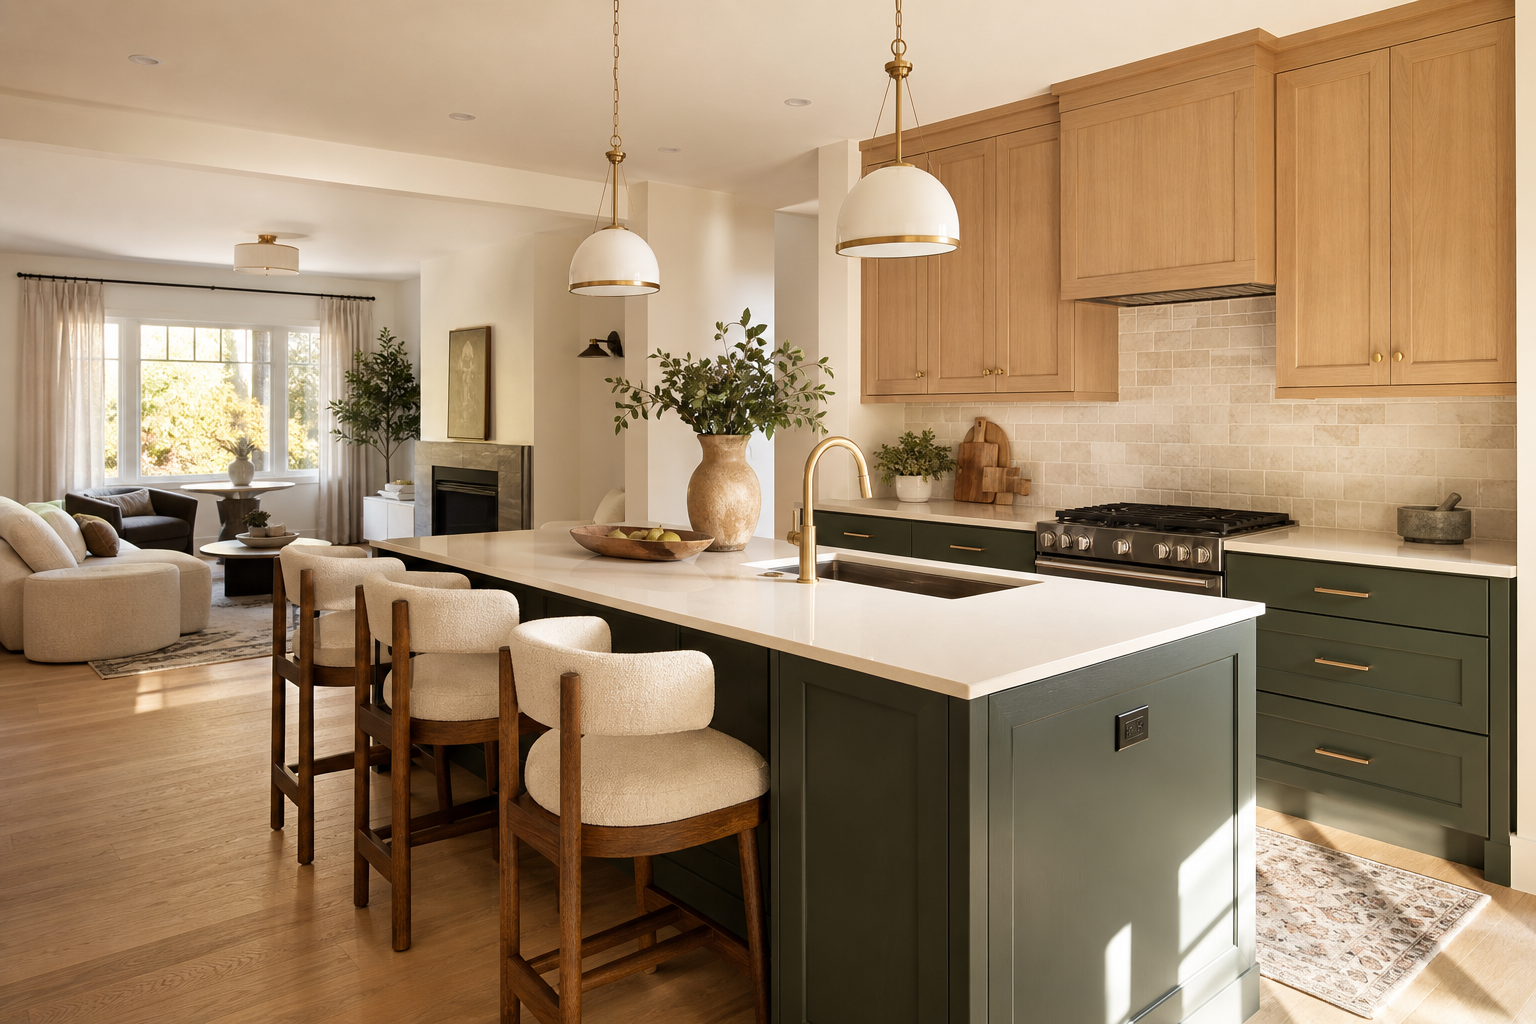
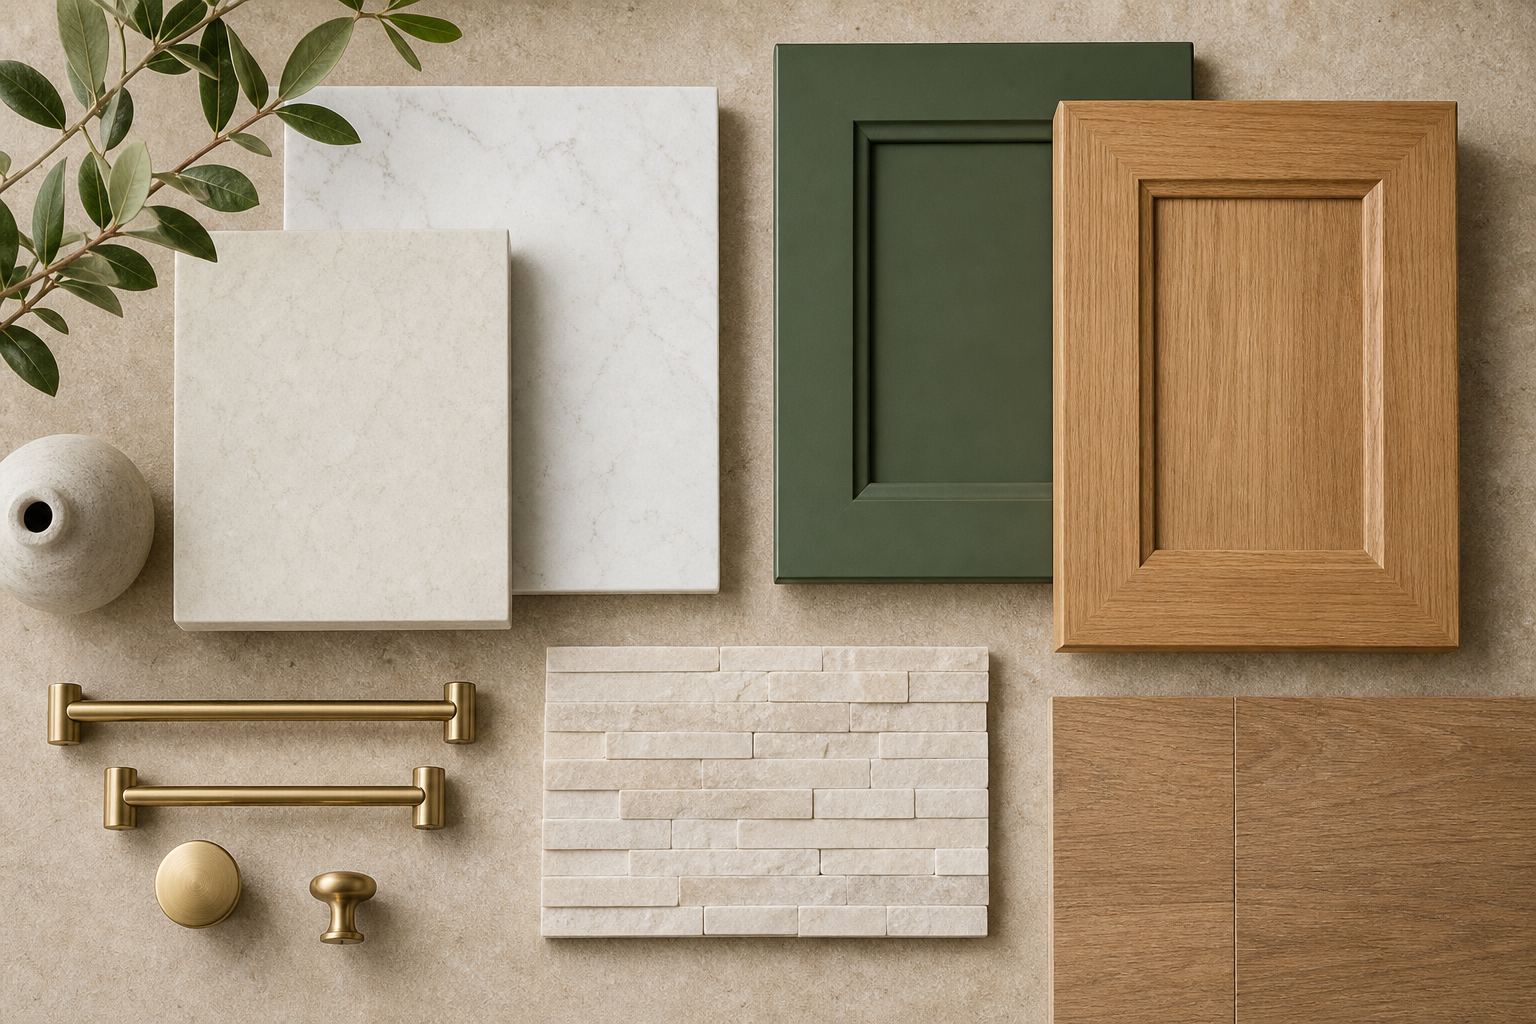
Some homes ask for warm oak, cream quartz, and finishes that stay quietly in the background. Others can carry navy cabinets and brass without flinching. Some come alive in sage green and stone tile, or in a deeper charcoal-and-walnut mood. There is rarely a single correct answer — only the direction that feels at home in your house, your budget, and your everyday.
We like to weigh those directions together before anything is ordered, so you can see how a palette behaves against your floors, your light, and the rooms it opens onto. Comparing finishes on the table costs almost nothing; revisiting them once the cabinetry is built is another matter entirely. Our part is to make the choices feel unhurried and the trade-offs plain to see.
How a Signatures kitchen remodel unfolds
A remodel stays calm when everyone can see what comes next. Here is how we carry a kitchen from the first conversation through to the final walkthrough, one considered stage at a time.
- Conversation and walkthrough. We talk through what wears on you about the kitchen as it is, and what you hope the new one will feel like, then spend time in the space and take careful measurements.
- Plan and transparent estimate. We draw out the layout, storage, and finish direction together, then set it down as a clear, itemized estimate so the scope is plain before you commit to anything.
- Selections and ordering. We settle the cabinets, counters, tile, plumbing fixtures, and lighting, and order ahead so the materials are waiting when the trades arrive rather than the other way around.
- Construction in sequence. Demolition, rough-in, cabinetry, counters, tile, and finishing move through in their natural order, with one steady point of coordination keeping the trades flowing.
- Walkthrough and details. We close out the punch list side by side — the drawer that wants easing, the trim that wants a final touch — so the kitchen is genuinely, restfully finished when we call it done.
What does a kitchen remodel cost in Calgary?
Every kitchen carries its own story, so treat these as planning ranges to help you shape a budget rather than a quote. They reflect what a thoughtfully coordinated, durable remodel tends to run in Calgary, shifting with the size of the room, how much actually moves, and the finishes you settle on. Your exact figure follows in a written quote, once we have spent time in the space.
Ranges are for planning only. Permits, structural work, relocating plumbing or gas, and premium materials all move the number. Your exact, itemized price comes by written quote.
What pushes cost up
- Moving walls, plumbing, or gas lines
- Fully custom cabinetry rather than semi-custom
- Natural stone and specialty tile
- Permits and structural changes
What keeps it lower
- Holding the existing layout and footprint
- Refacing sound cabinet boxes
- Quartz in place of natural stone
- Settling finishes early so the plan stays steady
Questions homeowners ask.
How long does a kitchen remodel take in Calgary?+
Most full kitchen remodels settle into roughly 8 to 12 weeks of construction, with additional time at the front for design, selections, and ordering. A lighter refresh can move faster; a larger project with layout changes or custom cabinetry naturally asks for more. We share a planned sequence so you can see how the weeks unfold, though we hold off on promising a fixed finish date until we have scoped your particular kitchen.
How much should I budget for a kitchen remodel?+
As a planning guide, a cabinet refresh with new counters and hardware tends to land somewhere around $18,000 to $32,000, a mid-range full remodel around $35,000 to $65,000, and remodels involving layout changes from roughly $65,000 upward. Fully custom kitchens reach higher still. These are budgeting ranges only — your exact figure arrives in a written, itemized quote once we have seen the space.
Do I need a permit to remodel my kitchen?+
For purely cosmetic work — cabinets, counters, backsplash, flooring — you generally won’t. The moment you move walls, relocate plumbing or gas, or change the electrical, the City of Calgary usually calls for permits and inspections. We look after the permit and inspection steps your project requires as part of the work.
Is it possible to keep living at home while the work is underway?+
Most households do. The kitchen itself will be out of action through the heart of the project, so we plan a comfortable temporary setup in advance — a microwave, kettle, and fridge tucked into another room. We talk through what each week will feel like, so the disruption stays predictable rather than catching you off guard.
Do you handle the design, or do I need a separate designer?+
Planning the layout, storage, finishes, and overall direction is part of the remodel, and we weigh the options with you before anything is ordered. If you are already working with a designer or have selections in hand, we build the project around them with the same care. Either way, the thinking is settled before construction begins.
Should I replace my cabinets or reface them?+
It comes down to the boxes. If the existing cabinet boxes are sound and the layout still serves you well, refacing with new doors, drawer fronts, and hardware can bring a striking change for less. If the layout keeps working against you or the boxes are tired, new cabinets are usually the wiser long-term choice. We will give you our honest read once we have looked them over with you.
What areas of Calgary do you serve?+
We work throughout Calgary and the surrounding area, from inner-city neighbourhoods such as Altadore, Marda Loop, Bridgeland, Renfrew, Kensington, and Hillhurst, through the Beltline and Mission, to newer communities like Mahogany, Auburn Bay, Tuscany, and Scenic Acres.
How do you keep the project on track with so many trades?+
Coordination is the part a household feels most keenly. We sequence demolition, plumbing, electrical, cabinetry, counters, tile, and finishing so each trade arrives in its turn and the work never stalls waiting on the stage before it. A single point of contact keeps the schedule moving and stays close at hand for your questions as the kitchen takes shape.
What’s the first step to get started?+
A conversation. Pass along a handful of pictures showing the kitchen as it stands today, plus a line or two about what you are hoping to change, and we will arrange a walkthrough, take measurements, and draw together a plan and a transparent estimate. Call or text 368-337-6704 or email info@kitchensandbathreno.com.
Do you do bathrooms too?+
We do. Signatures takes on both kitchen and bathroom renovations, so if your project reaches across more than one room — or a bathroom is next on your list — we can carry it through with the same considered planning and finishing.
Let’s plan your Calgary kitchen
Calm, design-led planning, careful coordination, and a transparent estimate. Send a few photos and tell us what you would change — we will take it gently from there.