
Basement Bathroom Renovations in Calgary
We help you turn a quiet, overlooked corner of the lower level into a bathroom that feels every bit as considered as the rooms upstairs — with the below-grade plumbing, the venting, and the finishes that quietly do their job for years.
A basement bathroom asks for a different kind of planning
It’s natural to picture a basement bathroom as the upstairs one in miniature, but living with the finished room tells a different story. It sits below the line your home’s waste travels along, the walls tend to be poured concrete or framing held tight against the foundation, and daylight arrives only through whatever modest window the space allows. None of that should give you pause — it simply means the thinking belongs at the front of the project, well before anything is opened up.
That early conversation is the part we treasure most. We like to sit with you and talk it through unhurried: where each fixture wants to live, the path the waste will quietly take to leave the room, where the venting runs, and how the floor will feel underfoot on a January morning. The more we resolve together while it’s still on paper, the calmer and more predictable everything that follows becomes.
Finishing a bare lower level for the very first time, adding a second bathroom as the household grows, or shaping a proper ensuite for a basement suite — we bring the same care to each: a design that feels intentional, trades that move in step, and materials chosen because they live well in a Calgary basement rather than because they photographed beautifully somewhere.
- New basement bathrooms in previously unfinished space
- Three-piece and four-piece layouts, powder rooms, and basement ensuites
- Rebuilds of dated or leaking existing basement bathrooms
- Bathrooms tied into legal basement suites and rental space
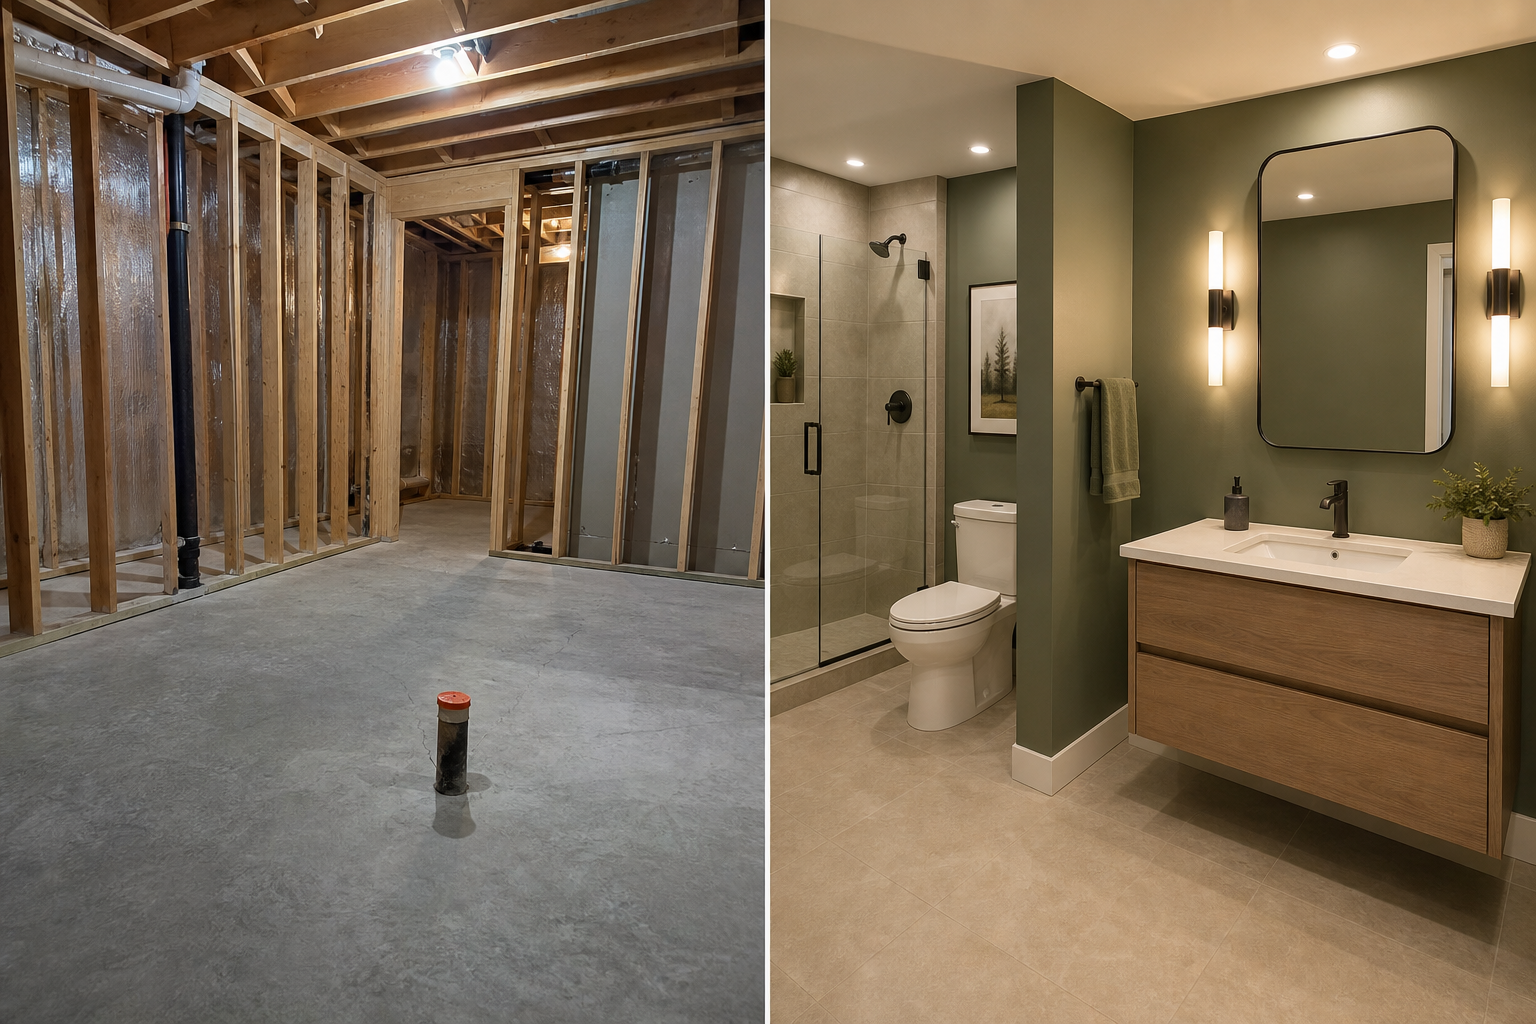
Bringing water in, and carrying waste out, from beneath the sewer line
This single question shapes everything that comes after, so it’s the first one we settle. Down here, the fixtures often rest below the level of the main sewer line leaving your home, which means gravity alone can’t carry the waste away. There are three genuine ways to resolve that, and which one suits you depends entirely on the house you have.
Where your builder left a plumbing rough-in waiting in the floor — a common gift in newer Calgary homes through Mahogany, Auburn Bay, and Tuscany — we can often connect straight into it and keep the work tidy and swift. Where there’s no rough-in, we either cut and trench the concrete slab to carry proper drains to a sewage ejector pit, or, when opening the floor isn’t the sensible path, fit a sealed macerating (upflush) system that grinds and lifts waste up to the main line. Each route carries its own balance of cost, sound, and how freely the layout can sit, and we talk you through them in everyday language before anything is decided.
We never leave this to assumption. We confirm where your sewer line actually runs, whether a rough-in is there to use, and what the slab may be holding, so the estimate reflects the real scope rather than an optimistic figure that drifts upward once the work is underway.
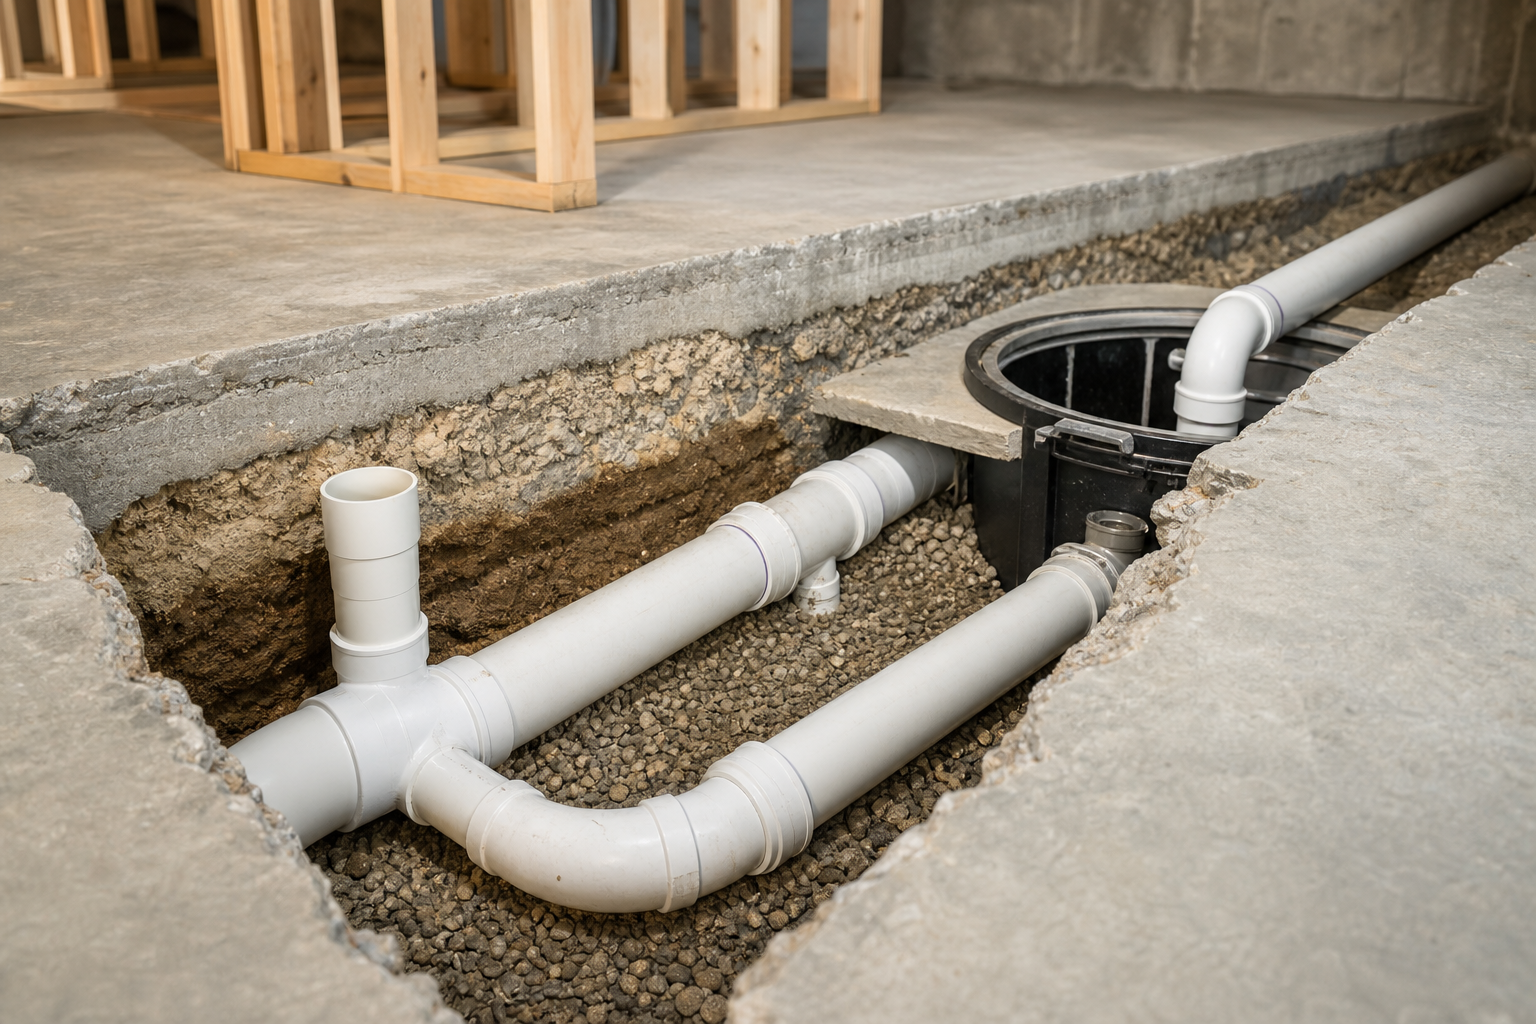
Moisture, venting, and warmth — the quiet details that decide how a basement bathroom ages
A lower-level bathroom that dazzles on the first day yet carries a damp note by spring was simply never planned with enough care. Below grade, three things deserve more attention than they would on the main floor, and they’re the first things we put in place.
Venting. A basement bathroom wants both a plumbing vent, so the drains run quietly and don’t pull at the traps, and a dedicated exhaust fan ducted right through to the outside, so humidity genuinely leaves the room instead of settling into the framing. We route both with intention — never tucked into a joist cavity and left to chance.
Moisture control. Concrete walls and floors give off moisture of their own, and Calgary’s freeze-thaw rhythm only adds to it. We build with considered vapour management, moisture-tolerant materials behind the tile, and shower waterproofing made to endure, so the finishes are working with the foundation rather than against it.
Warmth. Nothing makes a basement bathroom feel like an afterthought faster than cold tile underfoot. We can design in in-floor heating, insulate the surfaces that matter, and choose finishes that feel gentle and warm to bare feet, so the room becomes somewhere you’re genuinely happy to be in the depth of winter.
- Properly vented drains and an exterior-ducted exhaust fan
- Vapour and moisture management suited to below-grade walls
- Waterproofed shower assemblies built to last, not just sealed on top
- Optional in-floor heating and insulated, warm finishes
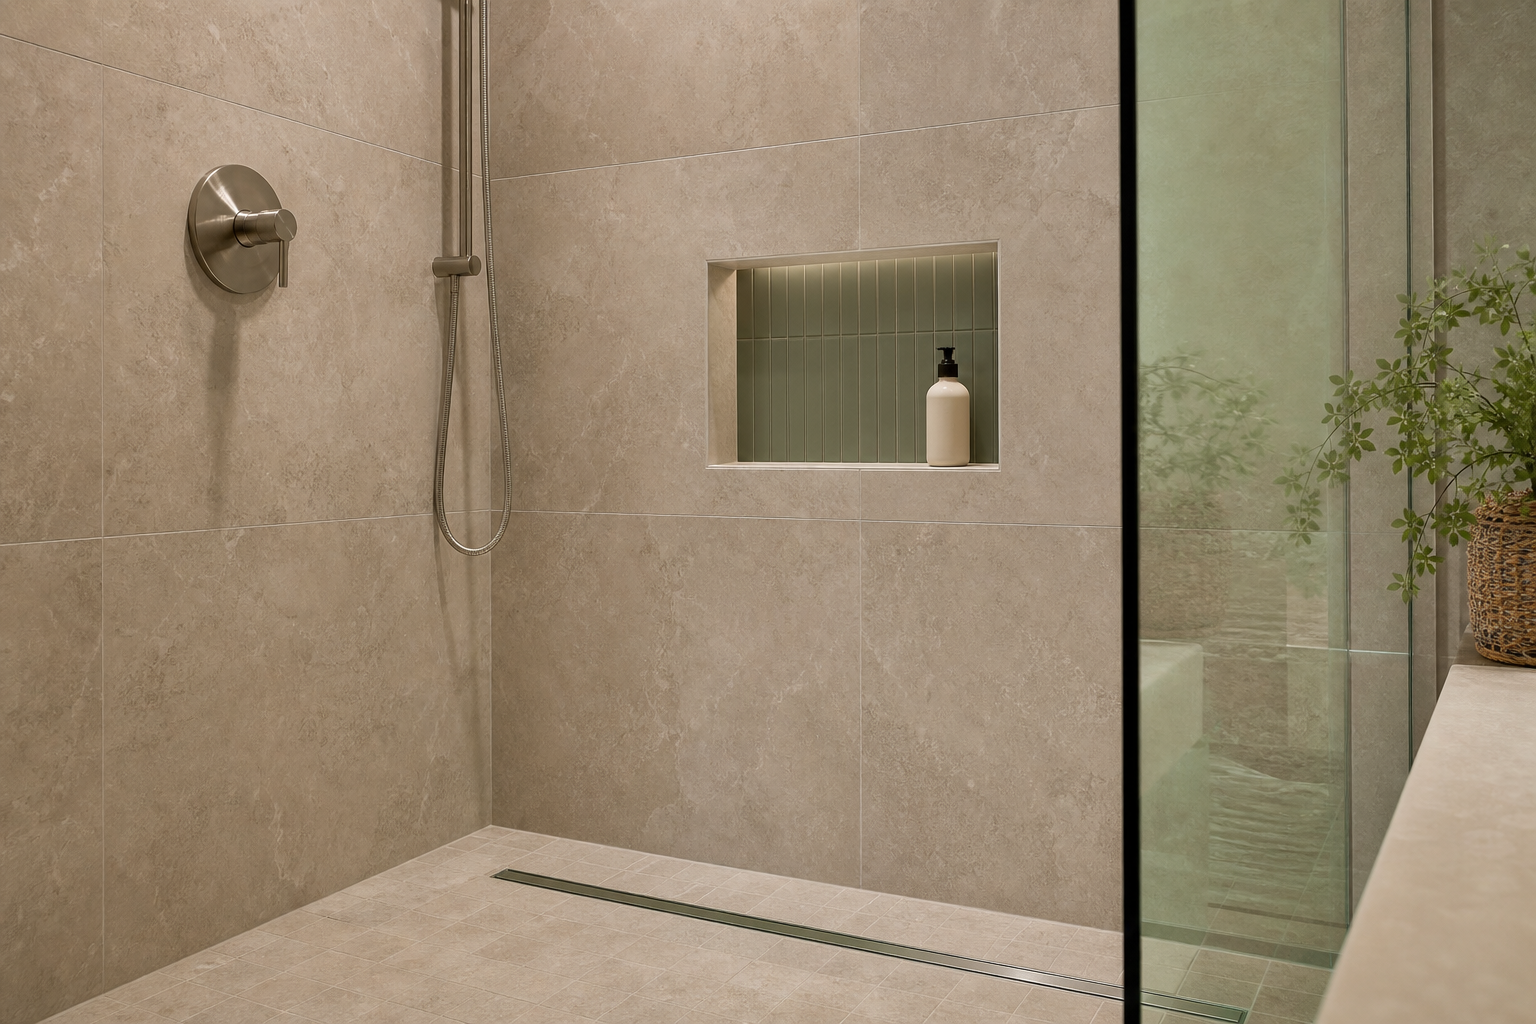
Helping a windowless room feel open, bright, and finished
Basements come with less daylight and often a lower ceiling, so the design simply has to be more thoughtful. We favour layouts that keep the sightlines generous, lighter and gently reflective finishes where they earn their place, and a layered lighting plan — recessed ceiling fixtures, a vanity light that’s genuinely flattering, and a few warm accents — so the room reads luminous rather than tucked away.
Where a glass shower enclosure lets the space breathe and feel larger, we’ll reach for one. Where a wall-hung vanity hands back a little floor and eases any sense of tightness, we’ll happily suggest it. Storage is shaped around the honest realities of basement framing, so it never ends up shallow or awkward to use. The aim throughout is a bathroom that feels like a deliberate, welcome part of the home, finished to the same standard as the rooms above it.
How a Signatures basement bathroom comes together
A renovation feels calm when everyone can see what comes next. Here is the way we carry a basement bathroom from the first conversation to the morning you finally use it.
- Walk-through and plan. We come and spend time in the space, look closely at the rough-in and the sewer line, and talk through what you’d love the room to be. This is where the layout and the drainage approach are shaped side by side.
- Transparent estimate. You receive a clear, written quote that reflects the real drainage route and the finishes you’ve chosen — never loose allowances that quietly swell along the way.
- Permits and coordination. Basement bathrooms in Calgary generally call for permits and inspections. We bring together licensed trades — plumbing, electrical, framing, tile — so the schedule stays whole and the inspections go smoothly.
- Build. Rough-in, framing, and waterproofing first, then tile, vanity, fixtures, and lighting. We keep the site cared-for and keep you gently in the loop as the room takes shape.
- Finish and walk-through. We hand it back clean, walk you through every detail, and make sure the finished room is exactly the one we imagined together.
Caring for Calgary basements across the city
We renovate basement bathrooms for homeowners throughout Calgary and the surrounding area. Older inner-city homes in Altadore, Marda Loop, Bridgeland, Renfrew, Kensington, and Hillhurst often ask us to work gracefully around existing foundations with no rough-in to lean on, while newer communities such as Mahogany, Auburn Bay, Tuscany, and Scenic Acres frequently have a builder rough-in quietly waiting to be put to use. We know both worlds well, and we shape the project around what your home genuinely offers — never a borrowed template.
What a basement bathroom tends to run in Calgary
Every basement carries its own character, so please read these as planning ranges to help shape a budget — not as a quote. Where your project settles depends most on how the drainage is resolved, the finishes you fall for, and what the slab turns out to be holding. Your exact figure arrives in writing once we’ve spent time in the space.
These ranges are for planning only and sit toward the practical end of the market; permits, inspections, and any unexpected slab or moisture conditions are estimated openly and confirmed in your written quote. The exact figure is always settled by a written quote after a walk-through.
What pushes cost up
- No builder rough-in — trenching the slab or pumping waste
- Lingering moisture that calls for genuine waterproofing work
- Larger four-piece layouts, tubs, or custom tile
- Setting the bathroom well away from the existing stack
What keeps it down
- An existing rough-in close to where you’d like the fixtures
- A dry, sound basement to begin with
- Standard fixtures and a clean, uncomplicated layout
- Folding it in with other basement work already underway
Questions homeowners ask.
Can the bathroom go anywhere I like in my basement?+
Largely yes, though the placement really follows where the waste is able to leave the room. The gentlest spot on the budget sits near the existing rough-in or close to the main sewer stack; the further you drift from it, the more drainage work comes into play — either trenching the slab or introducing a pump system. We map out your options together during the walk-through, so the layout you settle on is one that truly works for the house.
What if my basement has no plumbing rough-in?+
It’s still very much within reach. We either cut and trench the concrete slab to run proper drains down to a sewage ejector pit, or fit a sealed macerating (upflush) system that grinds and lifts waste up to the main line. Each carries its own balance of cost, sound, and how freely the layout can sit, and we’ll talk you through which one suits your home before you commit to anything.
Will I need a permit for a basement bathroom in Calgary?+
Generally, yes. Adding plumbing and electrical to a basement bathroom in Calgary usually calls for permits and inspections. We look after the permitting and the licensed trades as part of the project, so the work is done properly and clears inspection — it’s never something left for you to chase down on your own.
How long does a basement bathroom usually take?+
It shifts with the drainage approach and the finishes, though a straightforward bathroom tied into an existing rough-in naturally moves along faster than one that needs the slab opened or a pump system added. We share a realistic timeline as part of the plan and keep you updated as the build unfolds. We’d rather give you a date we can stand behind than an optimistic one we can’t.
Will a basement bathroom feel cold or damp?+
Not when it’s built with care — and that care is rather the whole point. We manage moisture on the below-grade walls, waterproof the shower properly, and carry humidity out to the exterior. Add in-floor heating and warm finishes, and a basement bathroom feels every bit as comfortable as one upstairs; the cold, damp ones are simply the ones that were hurried.
What is an upflush or macerating toilet, and is it any good?+
It’s a system with a sealed pump that grinds waste and carries it up to your main sewer line, which lets us add a bathroom without opening the concrete floor. Today’s units are dependable and reasonably quiet, and for many basements they’re the cleaner, less disruptive choice. We’ll tell you candidly whether it’s the right fit for your space, or whether a trenched gravity drain makes better sense.
Can you add a bathroom to a basement suite or rental?+
We can, and we do so regularly. We build basement ensuites and bathrooms tied into basement suites with care, holding the plumbing, venting, and finishes to the same standard as the rest of the home, and coordinating the permits and inspections this kind of work involves in Calgary.
My basement bathroom already exists but it’s dated or leaking. Can you rebuild it?+
Of course — it’s a meaningful part of what we do. We open it up, uncover what’s genuinely happening behind the tile, address the waterproofing or drainage right at its source, and rebuild the room cleanly. A rebuild done properly serves you far better than forever chasing a returning leak with surface patches.
How do I get a price for my basement bathroom?+
Send along a few photos of the space and a note on what you have in mind, then call or text 368-337-6704 or email info@kitchensandbathreno.com. The most accurate path is a brief walk-through, so we can look at the rough-in and the drainage — after which you’ll have a clear, written quote in hand.
Do you take on the whole basement, or only the bathroom?+
We concentrate on the bathroom and its finishes, and we coordinate the trades the bathroom needs. If it sits within a larger basement project, do mention that early — weaving the bathroom into work that’s already underway often keeps the overall cost gentler and the schedule tighter.
Ready to plan your basement bathroom?
Tell us about your space and what you’d love it to become. We’ll talk through the drainage, the layout, and a transparent estimate together — no pressure, just a clear and considered plan.